V&A East Storehouse
Arup
V&A East Storehouse
Arup
The innovative V&A East Storehouse in London has won a 2026 Build Back Better PLATINUM Award for a lighting scheme by Arup which is carefully orchestrated to reveal, guide and encourage discovery.
The innovative V&A East Storehouse in London has won a 2026 Build Back Better PLATINUM Award for a lighting scheme by Arup which is carefully orchestrated to reveal, guide and encourage discovery.
The facility challenges conventional ideas of what a museum can be. Rather than keeping collections hidden behind closed doors, it transforms a former industrial warehouse into a publicly accessible cultural resource, inviting visitors into the usually unseen worlds of research, conservation and collection care.
Lighting was central to this ambition, enabling unprecedented public access while protecting thousands of sensitive artefacts and supporting a wide range of visitors, staff and specialists safely.
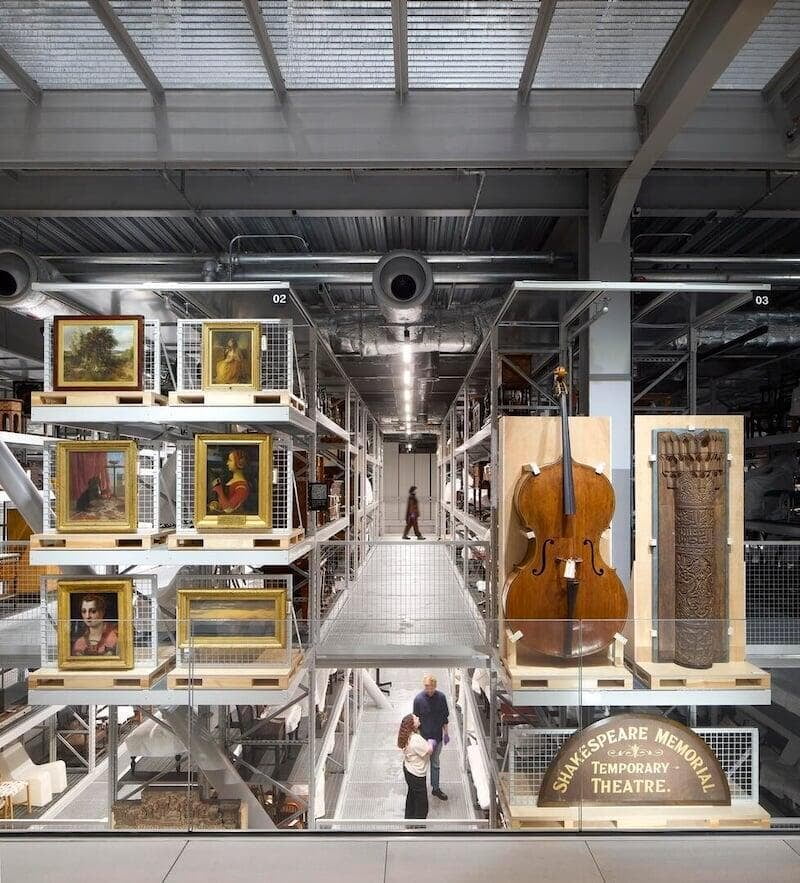
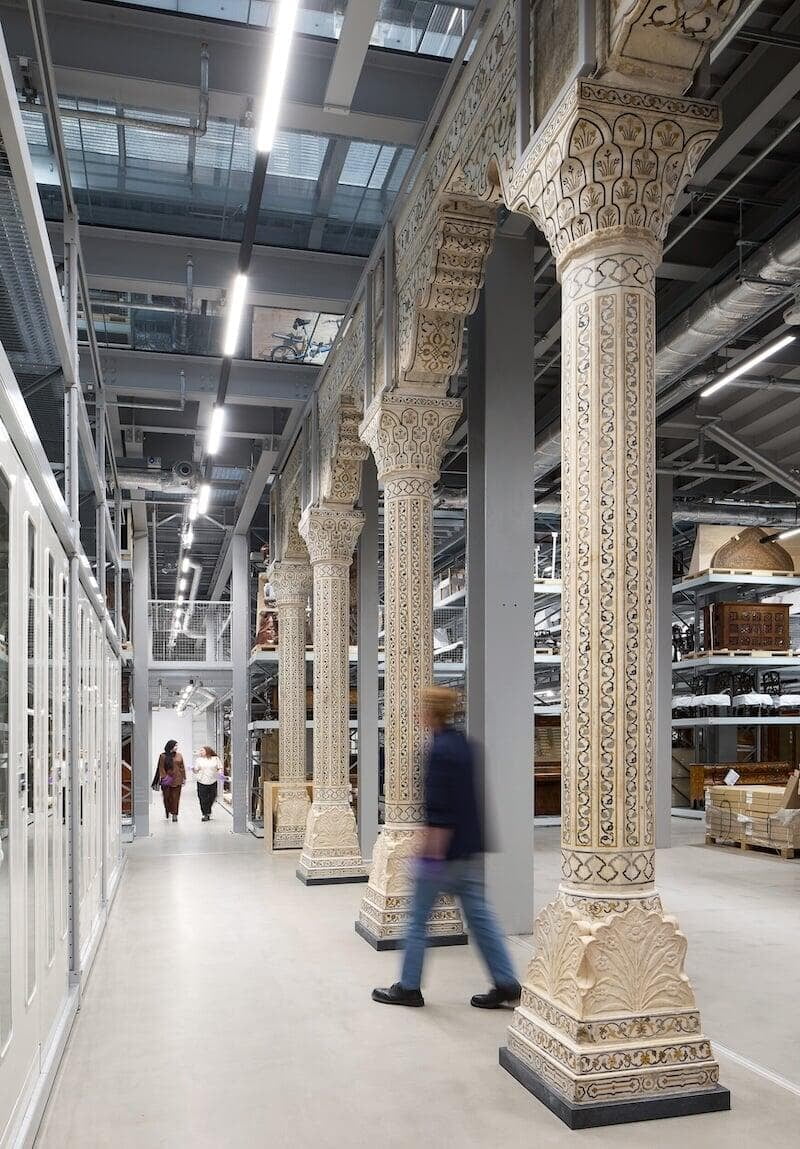
The project required a new approach to museum lighting. Working with the building’s industrial character and large scale, the design adopts a restrained, atmospheric aesthetic that preserves the authenticity of the Storehouse while establishing a clear visual hierarchy. Low ambient illumination creates a calm backdrop, allowing visitors to appreciate both the scale of the archive and the individual stories within it.
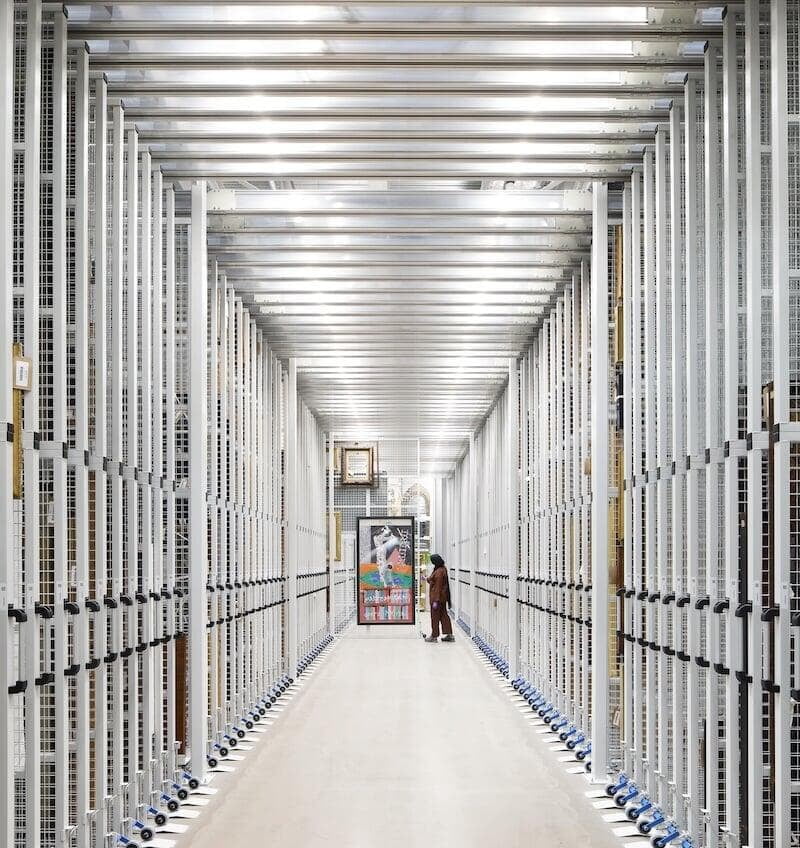
This supports conservation requirements and reduces energy use by delivering light only where it provides meaningful visual or functional benefit throughout.
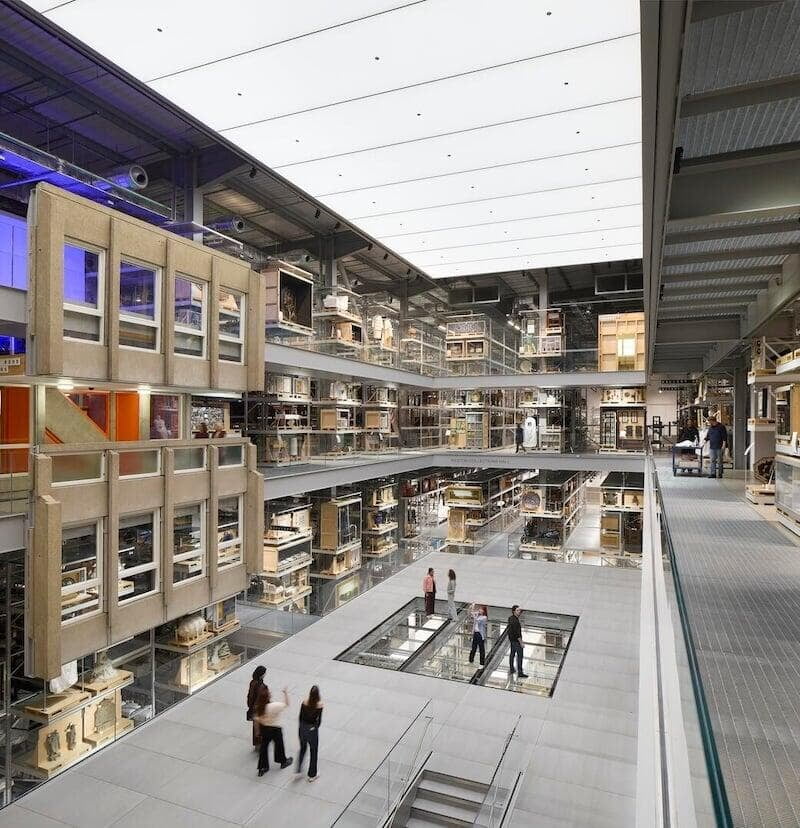
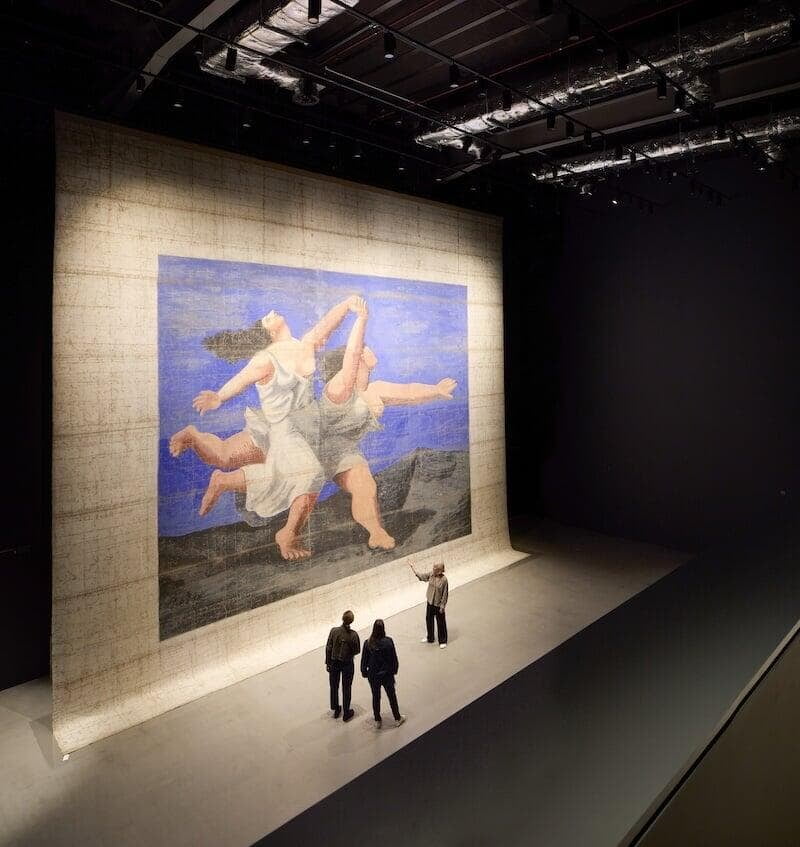
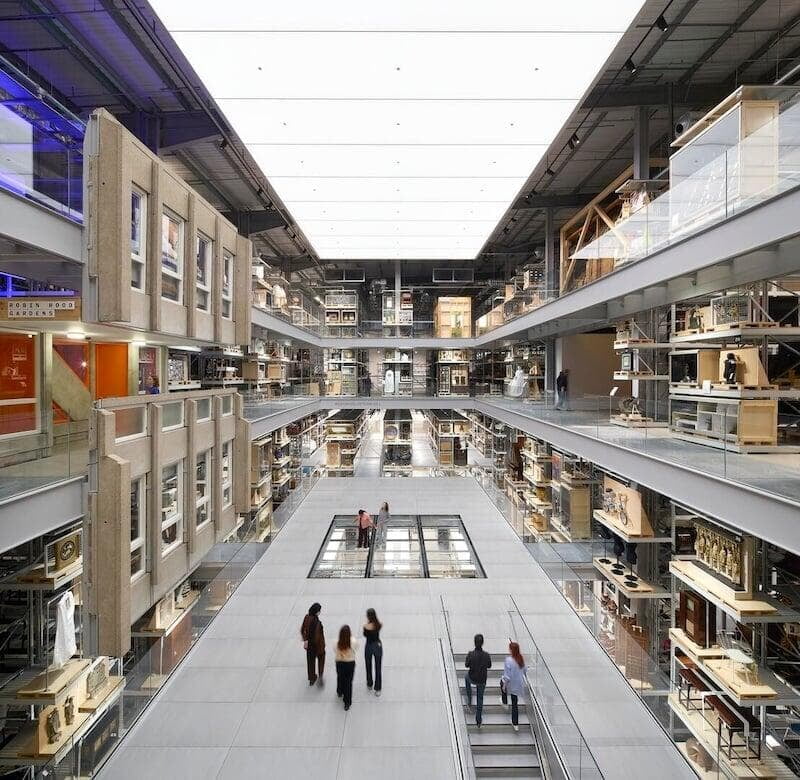
At the heart of the Storehouse, the Collection Hall acts as a dynamic public stage where collections, research and curatorial activity become visible parts of the visitor experience.
The Storehouse welcomed approximately 559,000 visits during its first year of operation in 2025/26, demonstrating its immediate cultural resonance.
A generous luminous Barrisol acoustic ceiling above the central atrium introduces a soft, daylight-inspired glow that defines the spatial heart of the building and provides intuitive orientation.
It is integral to the curatorial ambition, creating diffuse lighting conditions suited to large collection objects and recalls their original daylight context. The resulting focal glow reinforces hierarchy, selectively highlighting activity, objects and moments of exchange against a quieter background.
The ceiling also provides acoustic performance. Together, these visual and acoustic qualities transform the experience from storage facility to carefully curated encounter within a controlled conservation setting for all users.
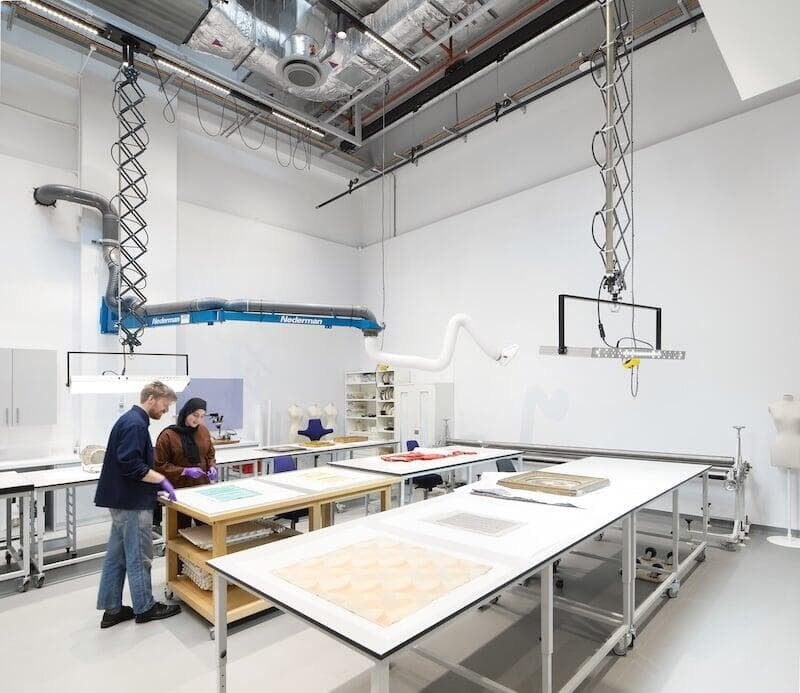
The scheme accommodates galleries, reading rooms, seminar spaces, conservation studios, workshops and collection storage areas.
Each is lit according to its operational, conservation and accessibility needs. Occupancy-responsive controls and a fully addressable lighting infrastructure reduce energy use and provide flexibility as collections and patterns of use evolve over time.
More than illuminating a building, the project uses light to redefine the relationship between people and collections, transforming storage into engagement and establishing a new model for the museum of the future: open, adaptable, resource-conscious and people-centred.
The architects are Diller Scofidio Renfro and Austin-Smith Lord. Major lighting suppliers include Zumtobel and Barrisol Welch with additional luminaires by : Thorn, Corporate Friends and Atea. Control is by Helvar.
Photography: Hufton + Crow Photography